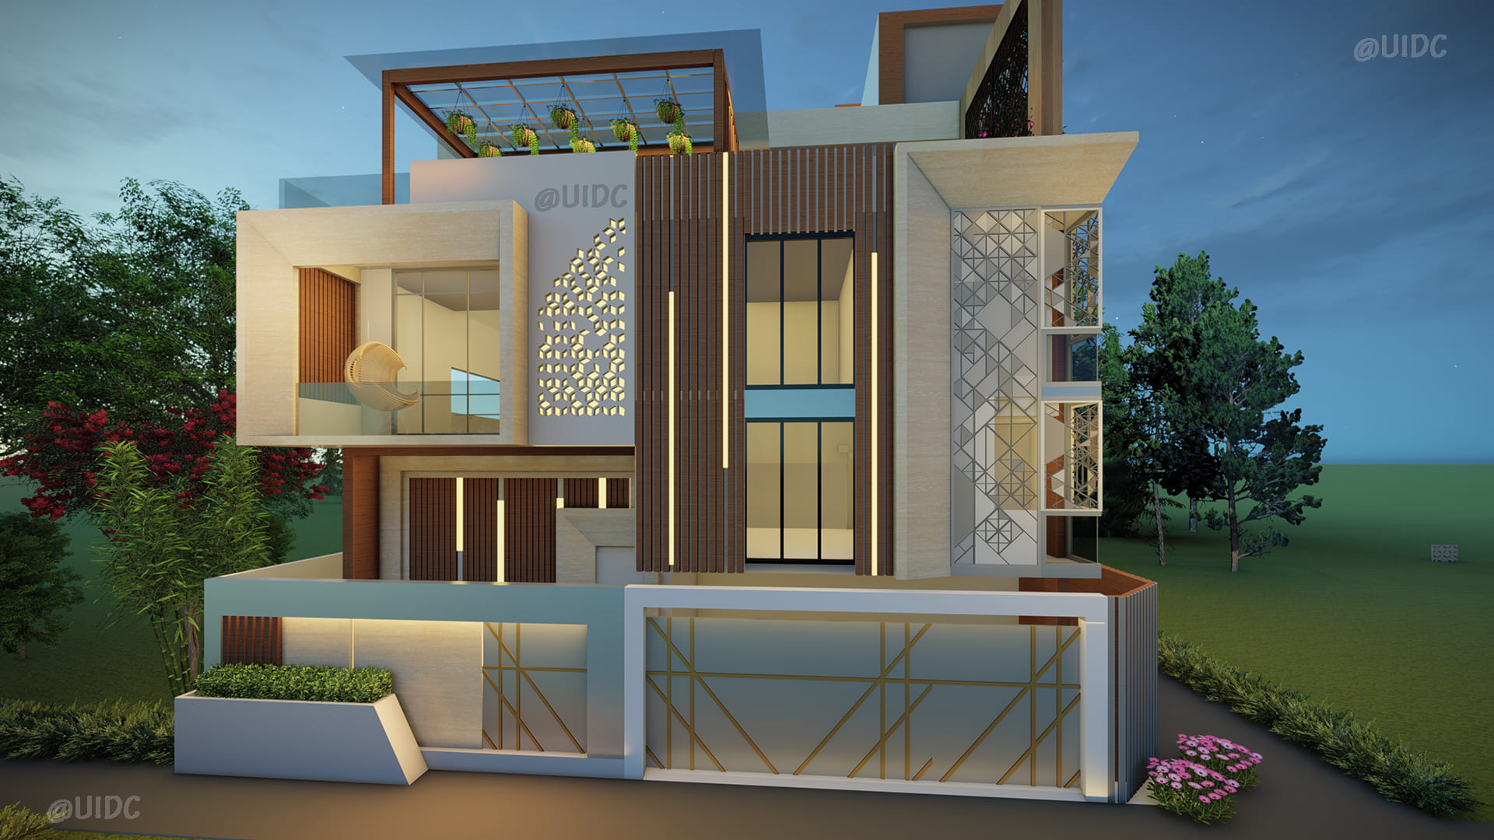
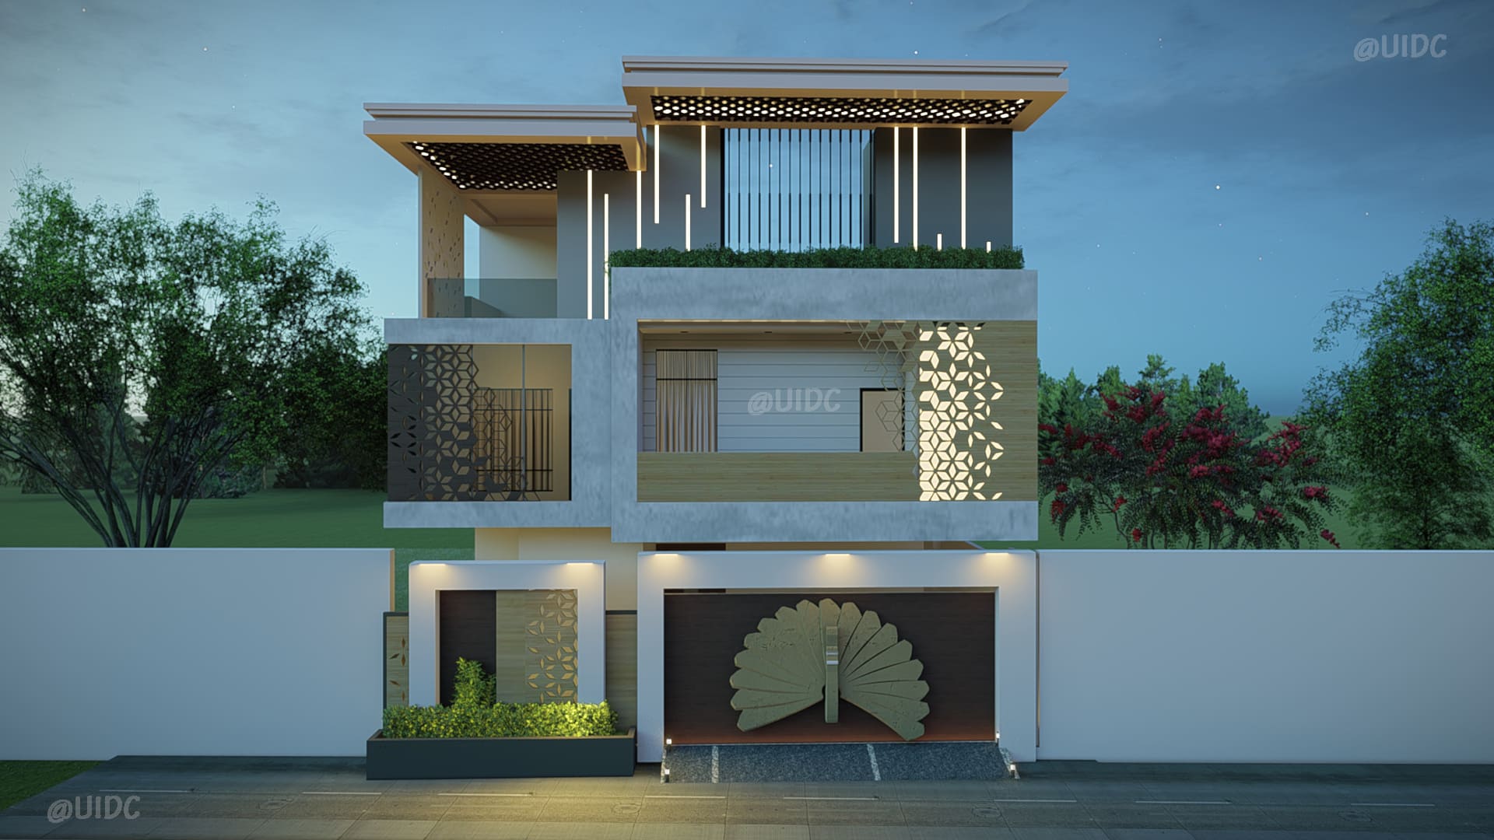
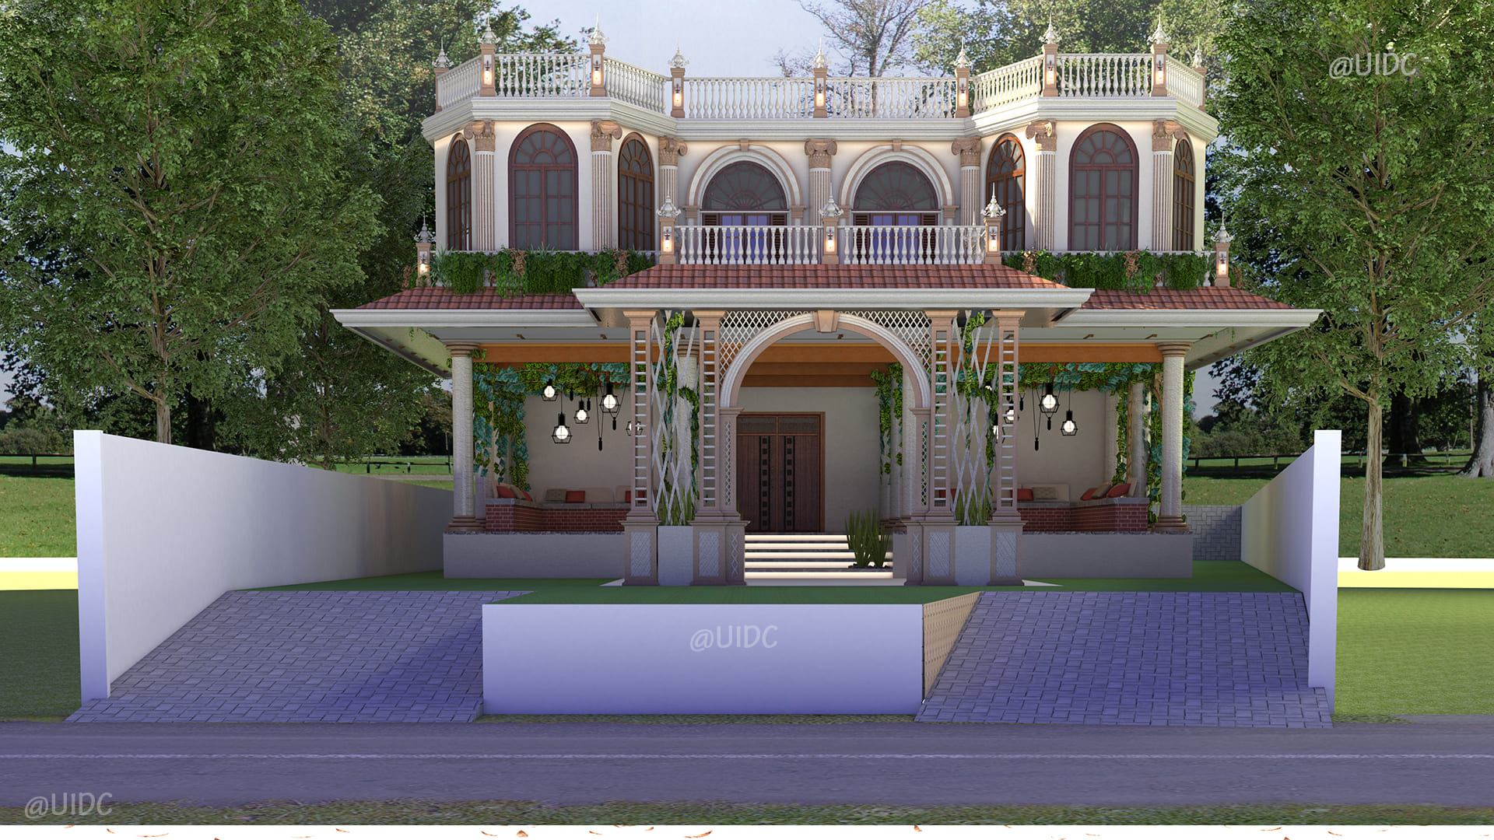
The design emphasizes creating a contemporary home with open spaces that allows abundant lighting and proper ventilation through an amalgamation of traditional values & beliefs and modernist interpretations. The tall windows bring daylight and liveliness to the house. The CNC pattern was used on top of fixed windows to filter the daylight in the same ensuring privacy.WPC vertical strips with lighting were used to balance the proportion of the facade. A secluded seating area with a pergola was designed in the terrace garden to have a view of the surroundings. The diagonal CNC and lighting pattern was followed throughout the facade to create a sense of harmony.
Previous Next The front elevation compound wall design is taller than a typical compound wall and is raised to roof height which acts as a visual barrier. There is a parking space in front and a balcony on the first floor with stylish CNC wall patterns. On the first and the second floors balconies receive … Continue reading Residence Design – Mr. Madhan