





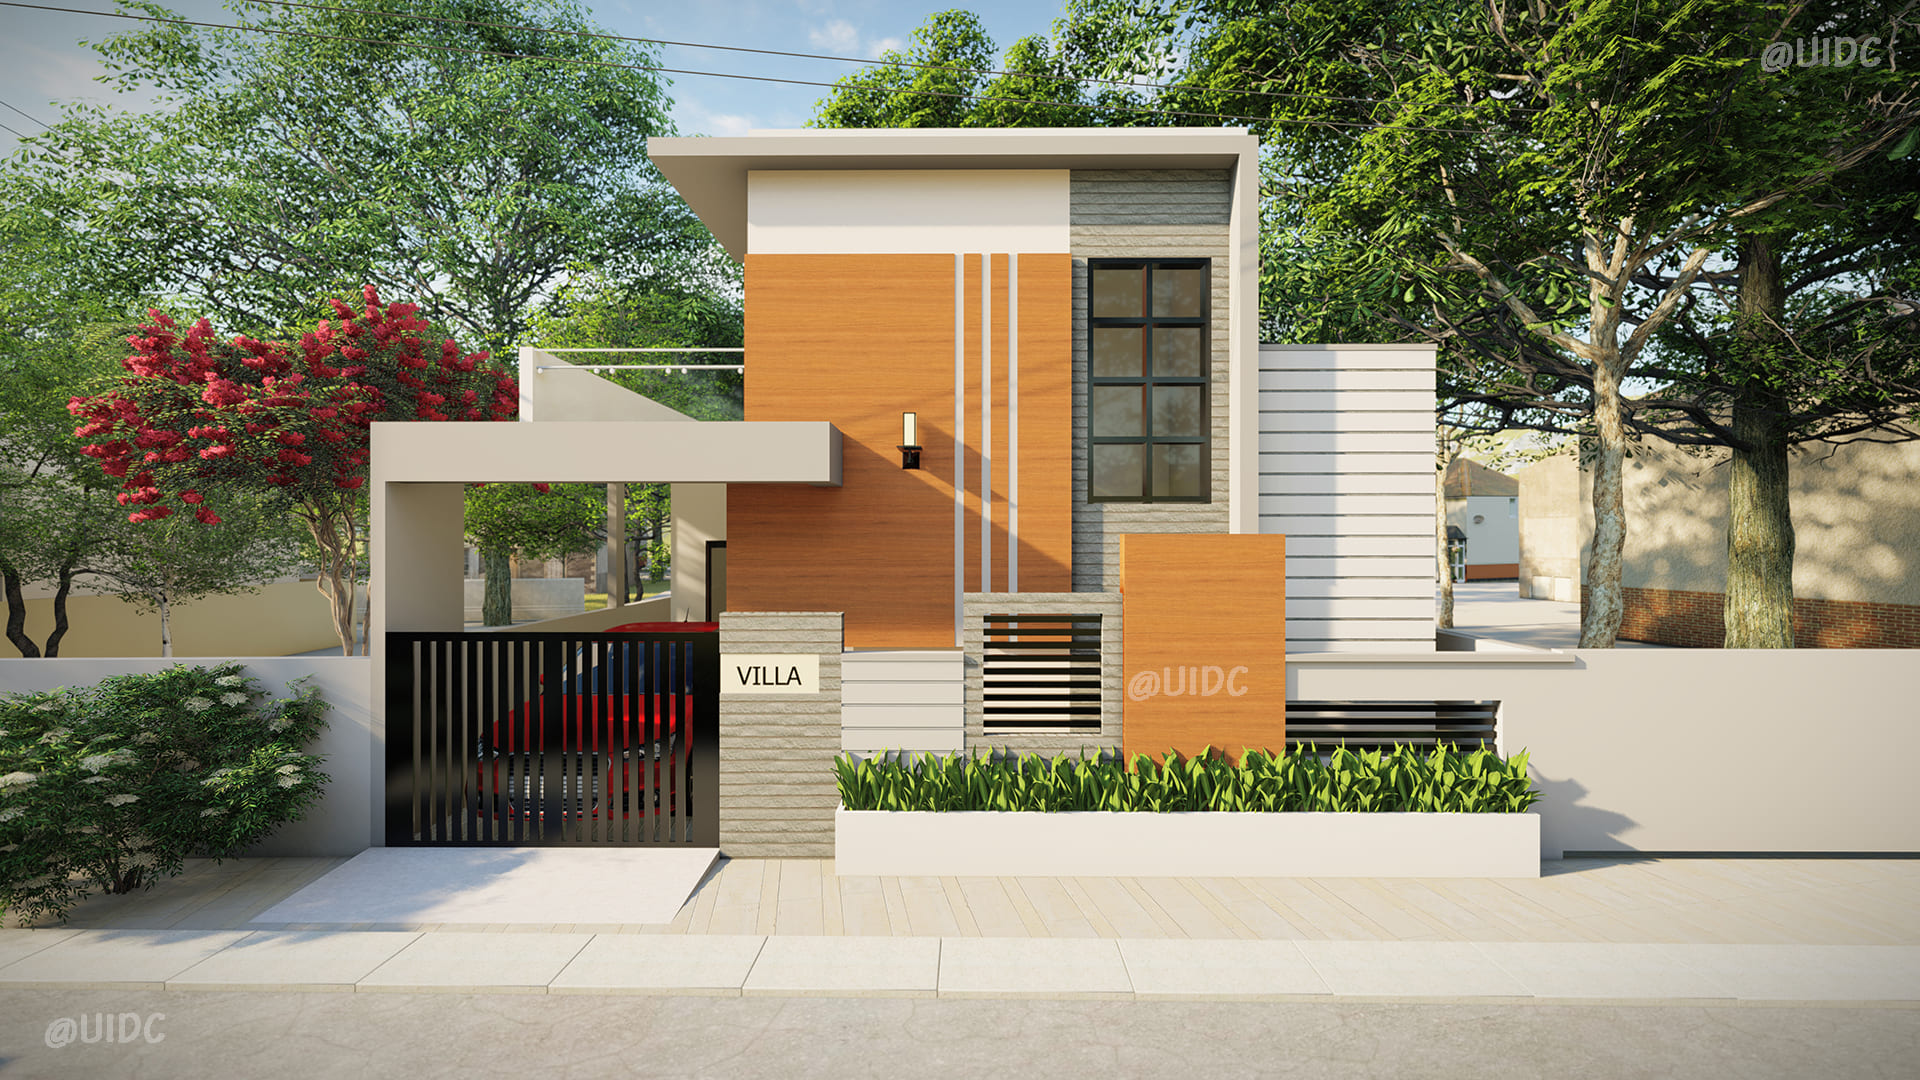

Previous Next The villa has a modern exterior design with a focus on sleek, clean lines and a minimalist aesthetic that emphasizes the natural beauty of its surroundings. With neutral shades and subtle texture in both the building and exterior wall design, the house gives off an elegant yet uncomplicated vibe. The 5-foot-tall strips and … Continue reading Villa Deisgn